Compact units
- Single restroom
- Dual restroom
- Family restroom
 ForgeX Industries
Custom restroom containers with plumbing, ventilation, lighting, finish systems, and ADA layout options for commercial, industrial, public, and event sites.
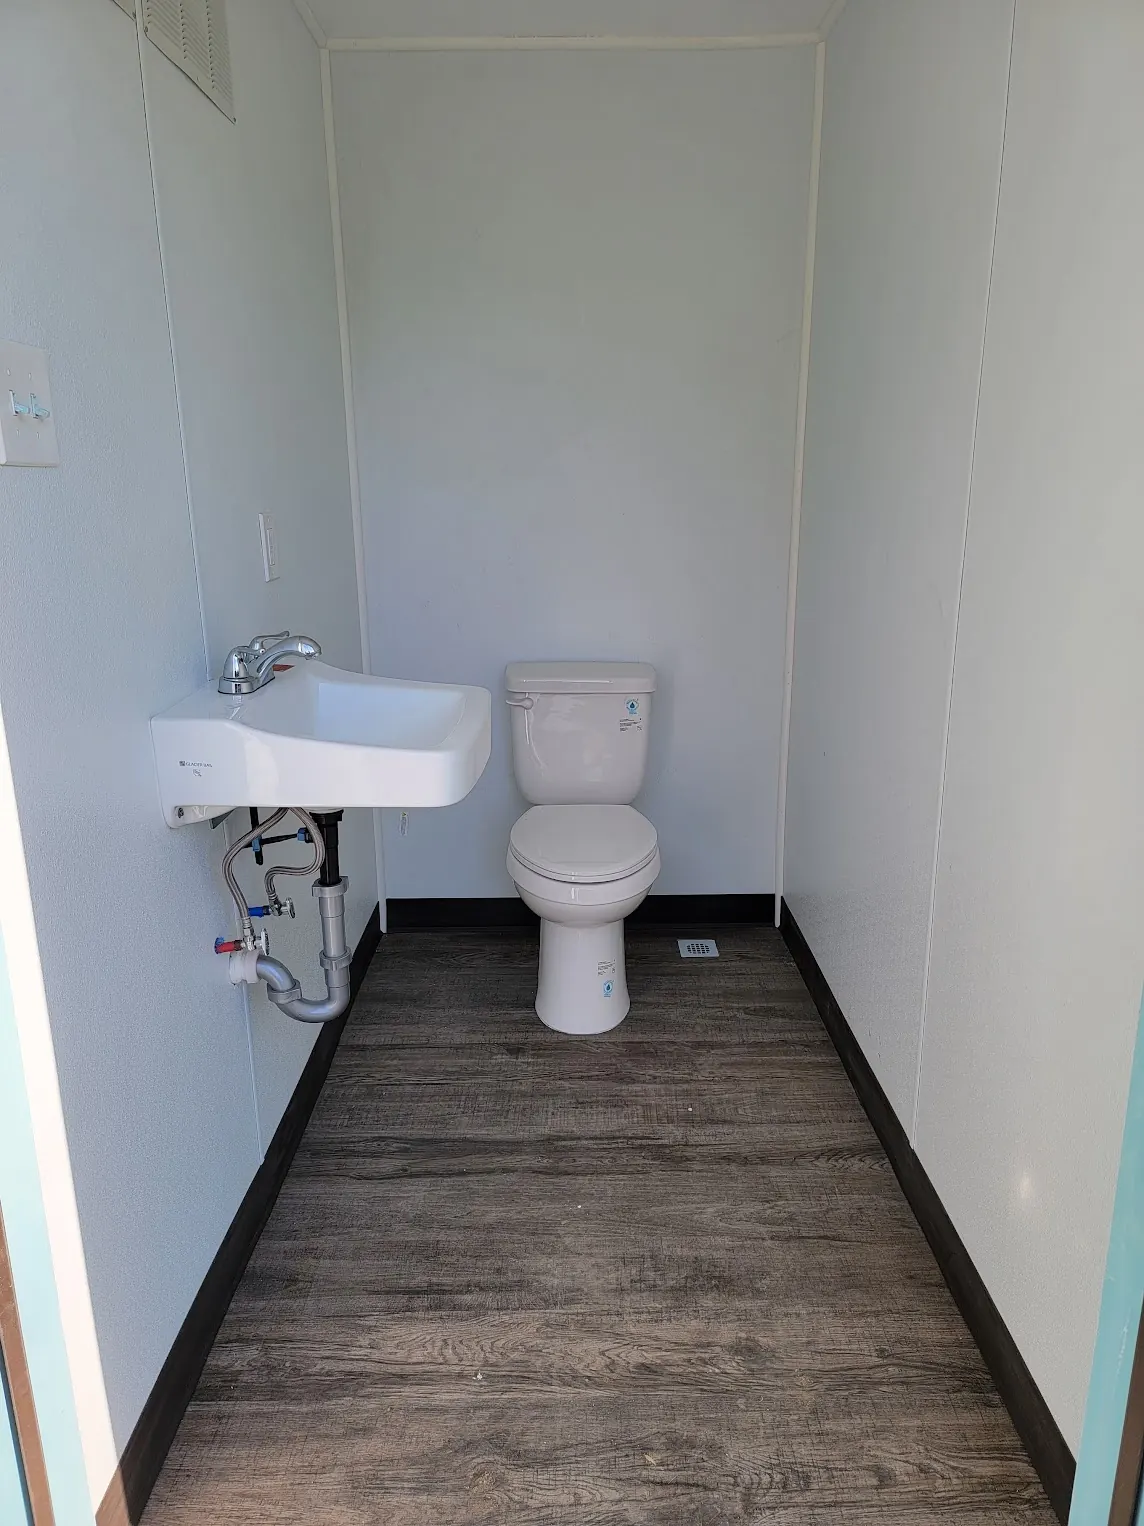
ForgeX restroom containers are designed around the people using them, the utilities available on site, the durability required, and the maintenance expectations after delivery.
Real project images help show the finish level, layout possibilities, and practical use cases ForgeX can support.
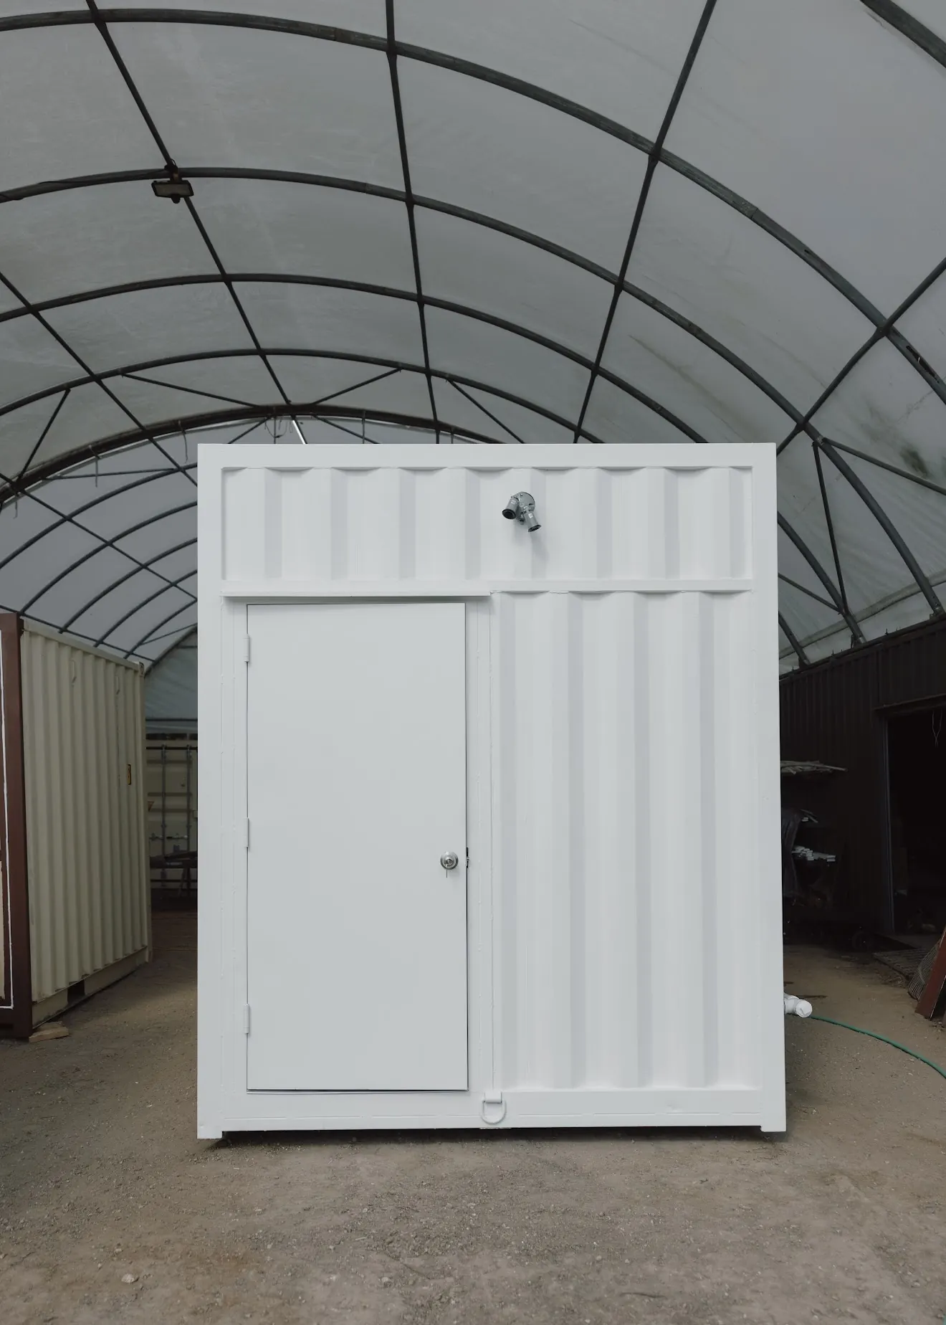
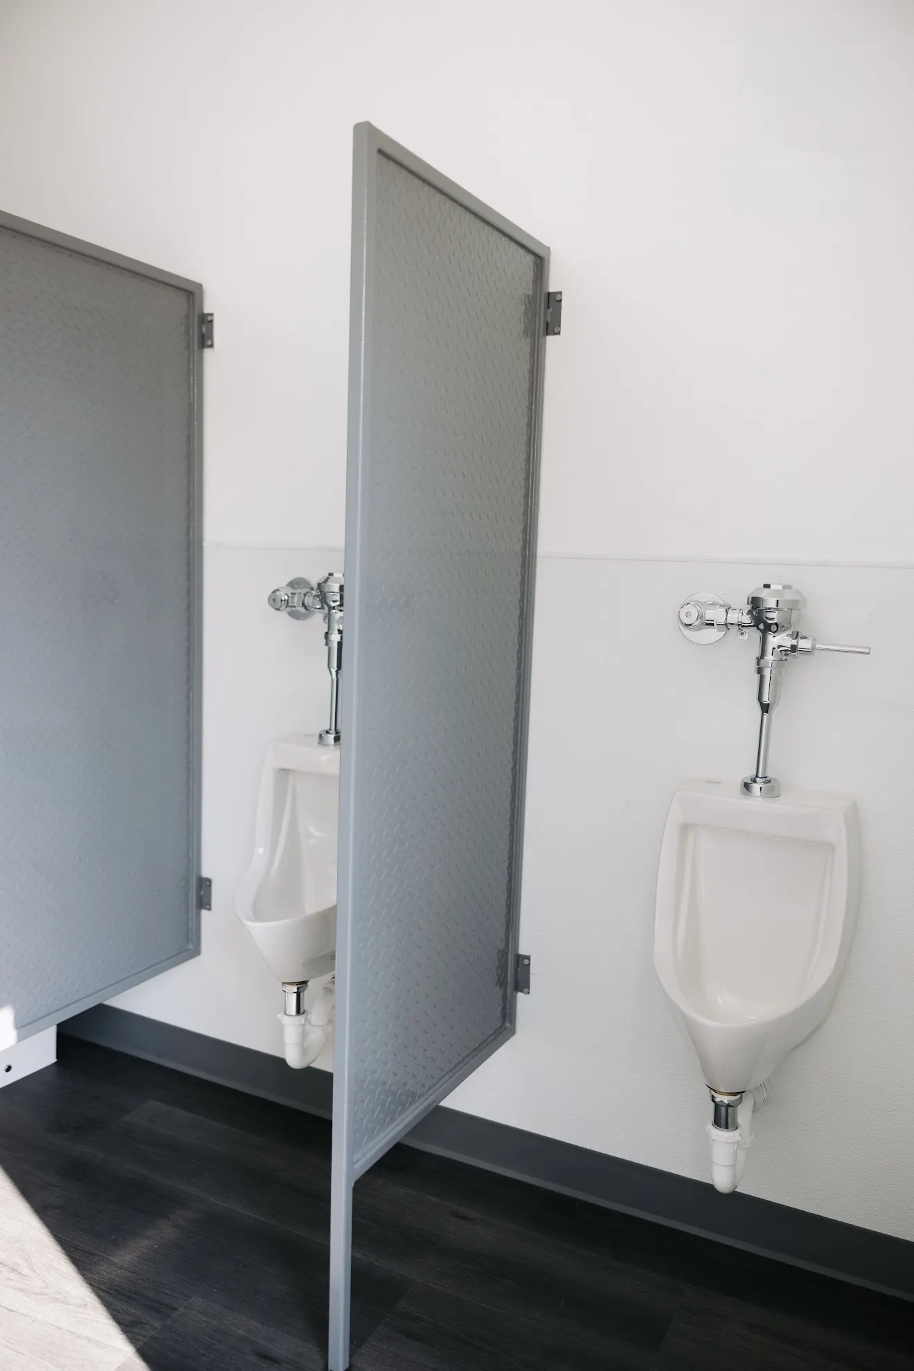
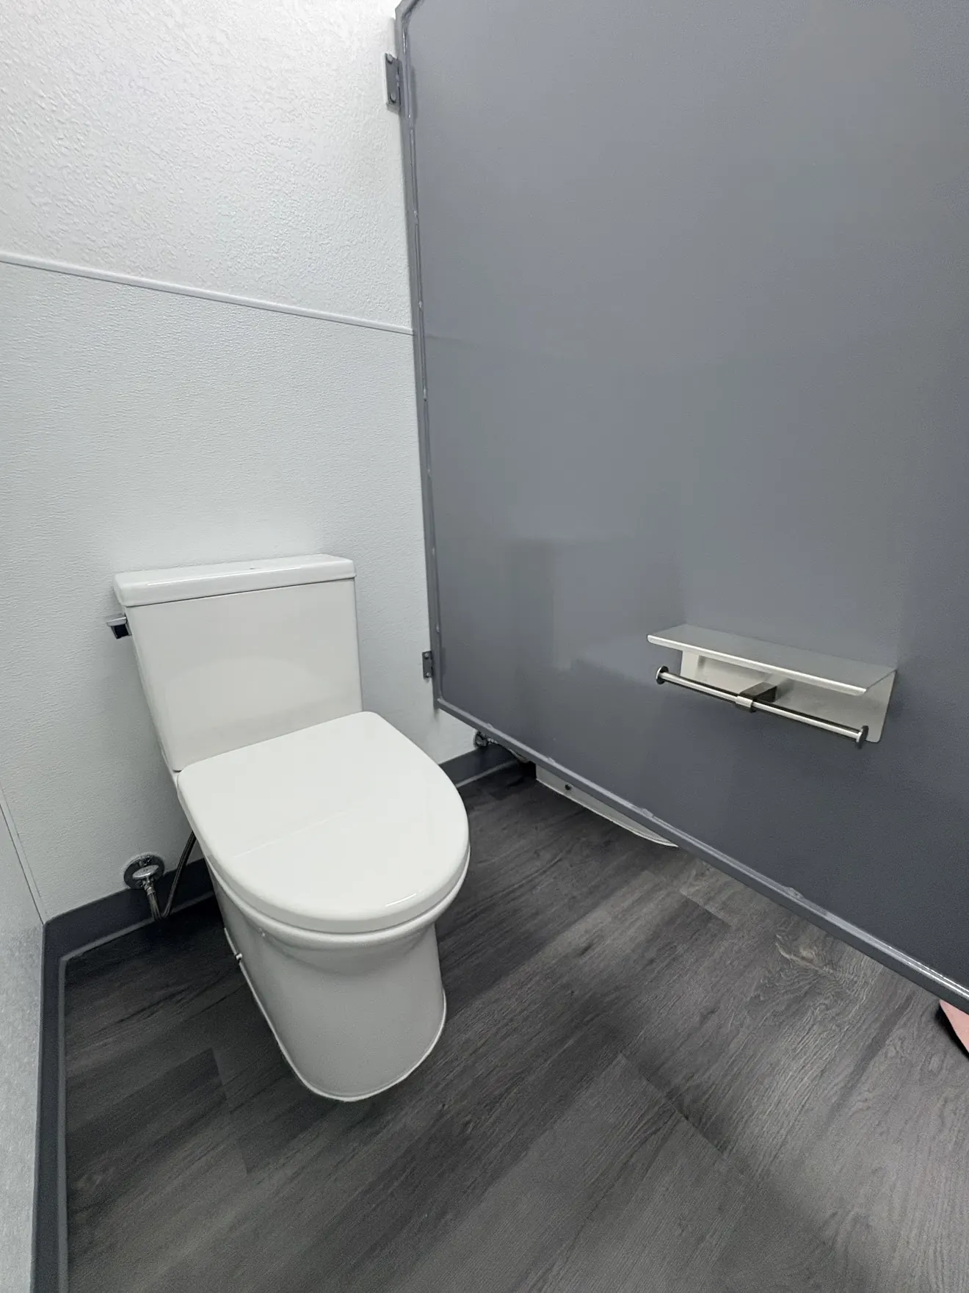
Send fixture count, ADA requirements, intended use, location, utility plan, delivery needs, and timeline for a clearer quote.
Yes. ForgeX can build ADA restroom container layouts with appropriate clearances, fixtures, lighting, ventilation, and finish-out.
Yes. Restroom containers can include insulation, exhaust ventilation, and HVAC planning.
Yes. A 20 ft or 40 ft unit can be split into restroom, storage, office, or mechanical areas.